3.18.2011

Digging Holes

IMGP9406

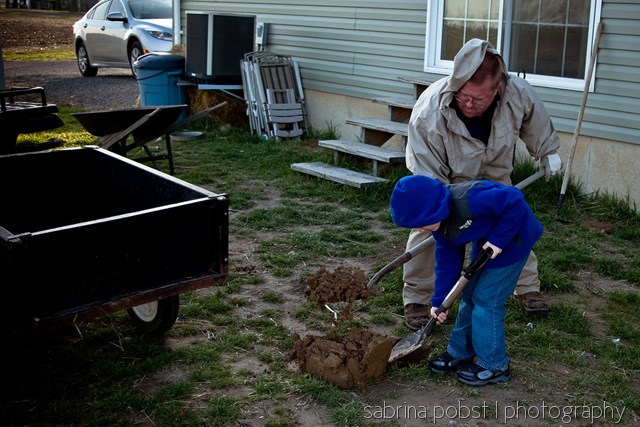
Connor volunteered to help Wednesday night in the "digging holes" portion of building the deck.  Although shortly after this shot was taken he asked for some work gloves.  He told his father that this was a lot of fun, to which Jason replied that he sure was glad at least one person was having fun out there. :)

The process was pretty straightforward.  Jas started the hole, and then Connor would measure to make sure it was 12" in diameter.

IMGP9404

Next, Connor would dig the hole and fill up the trailer on the back of the four wheeler.  Connor's shovel isn't nearly as long, however, so he usually only made it about 20" before he had to ask for Dad's help.  Then Jas would come in with the post hole digger and finish it out.

IMGP9412

They had all six holes dug before dark, and I took the wheelbarrows full of dirt and dumped them in various holes Trixie's dug.  We took the trailer full of dirt and dumped it in Connor's dirt box.

Jas went to get about 1000 lbs of concrete from Lowe's Thursday afternoon, and last night we mixed concrete and filled holes.  This process took a lot longer than expected for a couple of reasons.  One, 30" was way too deep and we ended up having to fill the holes back in with dirt to about 24".  Each hole was taking over 3 bags of concrete, and that was ridiculous.  Two, the wheelbarrow we were using was very old, and isn't really the greatest thing to mix concrete in.  Jas had thought about renting a mixer, but ended up not.  If it hadn't been for the insanely strong wind yesterday it really wouldn't have been too bad.

IMGP9418

He placed anchor bolts in the concrete, and rigged up these cool 2x4 supports to keep them level and spaced apart correctly.  We worked for about 2 1/2 hours and finished all but one hole.  Jas is picking up two more bags of concrete today and we'll finish the last hole tonight.  His dad had two extra bags in the machine shed, but the moisture evidently got to them or something because Jas said they were solid.  Oh well.  Who doesn't love a trip to Lowe's at lunchtime?  :)

The plan is to finish the concrete tonight after supper, and then all that's left is to buy the lumber and we can get to work.  That new deck will be here before you know it!

3.16.2011

Outdoor Project #1 -- The Deck

We started our first of numerous outdoor projects last night.  The deck is first up on the list, even though it didn't start that way.  The original plan was to build the storage building first, but after a lengthy discussion on Sunday afternoon Jas decided he wanted to start with the deck.  I did not argue, mainly because 1) it really doesn't matter to me what order we do them in and 2) I'm not the one doing most of the work. 

Before starting this project, we did what we always do and spent a considerable amount of time planning it out.  Jas and I are both of the belief that you do it once and do it right.  In other words, don't hastily cobble something together and then in a few years (or less) decide it really wasn't what you wanted/needed and have to redo it.

Our first discussion point was discovering exactly what we wanted and needed out of our outdoor space.  We know we want three things:  some kind of carport for the vehicles to park under to prevent scraping ice in the winter, a storage building for our stuff, and a deck or patio to have the grill on and be able to use for lounging around outside or having get-togethers.  Jas would enjoy being able to have a large shop outside to work on cars in and other larger projects, but that's not a necessity.  If we ran into a great deal of money down the road we might consider building one, but that's not high up on the list. 

We decided on a carport, but a carport is more expensive than the other two projects and now that winter's (hopefully) over we can wait on that for a little bit.  So that project is shelved until probably this fall.  That leaves us with the storage building and deck/patio.

Our storage building plan has been completed for a couple of months now.  We found an 8x10 storage building that we really liked at Menard's last fall for $700.  Jas knew he could build it for less, and he was right.  We priced lumber, etc. this past week and we can do an 8x12 for less money.  That's a win-win, if you ask me.  The plans are drawn up and the list of materials has been made and priced, so this project is ready to go.  We went with an 8x12 because, after considering the stuff we wanted to store and the space it would take up, an  8x12 was perfect for our needs.  We could go bigger, but we both know that you fill up what you have, and a bigger building would mean room for more junk.  We really want to avoid that!  So an 8x12 is perfect for us.

The deck/patio has been a more difficult project to finalize.  Mainly because we've been back and forth over what we want.  We really like the idea of a patio because there's less maintenance.  However, it's more work to get it level and to actually lay the stones and Jas didn't really want to invest that kind of time in it.  We discussed patio stones, blocks, and even concrete, but it just wasn't what we wanted.  So we switched to deck plans, and then the choices multiply as well.  Do you want to use composite decking, cedar, or treated lumber?  Are you building a free-standing or attached deck?  Do you want it low to the ground or up in the air with storage underneath?  Lots and lots of questions.  Here's what we went with.

All along we've been leaning more toward composite decking, but so much of it gets bad reviews for mold growth and warped boards that to us it didn't really justify the much larger price tag.  We'd love to do a cedar deck, but that price tag is a little heftier than we want as well.  :)  So we finally decided on treated lumber, and we're happy with our choice. 

Next up was the size and shape of the deck.  We knew from the beginning we wanted what is known as a "patio deck", meaning low to the ground.  We wanted to keep it open with no railings, and the only way to do that is to build it right off the ground.  Both of us looked at A LOT of decks and knew the look we wanted.  It will be more of a free-standing structure, but it will sit up next to the foundation of the house.  It is a basic rectangle, and the size we finally decided on is 16x10.  We set everything out like it would sit on the deck, and then measured around the space.  16x10 was a little bigger than necessary, but it centers up perfectly on the patio doors. 

Sunday afternoon we drew up the plans on this cool deck-building software available on Lowe's website.  Jas printed them out last night (along with the lumber and materials list) and we went outside to mark off the holes that need to be dug.

IMGP9391 copy 2

Jas dug the first hole last night armed with only a shovel and brute force.  There really wasn't time to do any more, but he plans to use a post hole digger tonight.  :)  Although it really didn't take him long to get this hole dug.  It has be to 30" deep and 12" across.  Amazingly, he eyeballed it and had it within an inch.  Tape measure?  We don't need no stinking tape measure! :)

There will eventually be six holes, and each one will be filled with concrete. 

Day 74

I'll keep updating the blog as we go.  He plans to dig some more tonight and get concrete tomorrow (Thursday).  More photos and descriptions to come!
1.09.2011

The Basement - Part Three

Last up is the rest of the basement.  This is still a work-in-progress, mainly because we have not painted the concrete walls yet.  We had hoped to do that last summer, but didn't get around to it.  Now we have to wait until this summer, when the walls warm up. :)

IMGP9059-1 copy


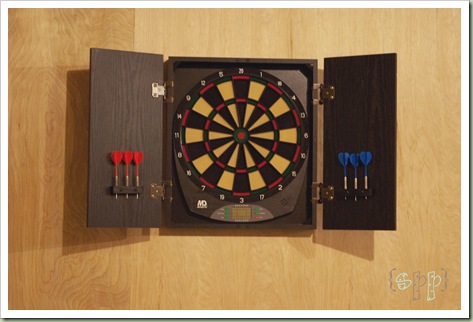
This side of the main area has all the kids' toys:  the Geotrax set, the train table, Connor's work bench, and the baby dolls.  Basically, it's the stuff that won't fit upstairs.  The other side (the big rectangular space between the classroom and hobby room and storage room) is home to the "Pobst Arcade".  We have ping pong, air hockey, and electronic darts.  We're going to add some artwork and signs as well as painting the gray walls.  And the patio furniture that's down there now will be going out on the porch this spring.  The stereo has already been installed, so the room is coming along nicely.  We love spending winter evenings down there!

IMGP9060-2 copy


IMGP9062-3 copy


IMGP9063-4 copy

The Basement - Part Two

I took photos of Jas' new work/hobby room that we completed last weekend, but for some reason I cannot find them.  So I was forced to take new photos today, but Jas was working on a project so the room is being "used" in the pictures.  In other words, not everything is put away. :) 
His first task last Friday (after going to Lowe's with Connor to buy lumber and supplies) was to empty the room.  There was A LOT of stuff in there, and most of it has been sitting since we moved in last December.  He had already built a work table, so his next order of business was to build and install a work bench.  He added his shop light over the top, plus a shelf to hold his most used items and a couple of hooks on the end for his air hose.  Then he hung his levels above it as well.  It's a nice long area to work on!

IMGP9064-5 copy


Next up was to build and install an 8' shelving unit, similar to the one he installed in the storage room.  After we sorted through everything he organized the shelves with his r/c stuff and projects.

IMGP9066-7 copy


He added a display shelf on the side to hold some of his Mark Martin racing collectibles.  The most valuable items are packed away in boxes in the storage room.  The work table he had built last winter when he worked on the door frames and crown moulding is now on the east wall, and it holds his r/c tools.

IMGP9065-6 copy


On the west wall (between his room and our classroom) he added some modular bins, which hold all his fasteners, nails, screws, etc.  His table saw, miter saw, band saw, and spare wood are also along that wall, along with all the extension cords (Well, the heavier duty ones anyway -- the household ones are up in the laundry room.).

IMGP9067-8 copy


In all our years of marriage, Jas has never had a space like this.  In the old house he had a couple of smaller work tables in the basement along with some shelves, but nothing like this.  I am so glad he has such an amazing space to work!  He deserves it!

**In part three, I'll showcase the rest of the basement . . .

The Basement

Part one of our three part basement series will focus on the classroom/arts and crafts room.  We were in major need of a redesign in this room, because the arts and crafts area was getting really junky.  Plus, it was hard to find what you were looking for because the supplies were not very organized.  On Friday, the kids and I bought two new bookcases ($15 apiece at Walmart) to match the one we already had.  Jas put them together for me yesterday while I was out of town, and today I worked on the room. 


The only thing that stayed put was the computer desk, as seen in this photo.  Note the abnormally large 32" lcd tv that we're using as a computer monitor.  Love it!
 
IMGP9052 copy


The first thing I did was to move everything out of the space, so that I could move our work table to the west wall.  There's more light over there, plus both kids will have a direct view of the whiteboard. 

IMGP9053-2 copy


Jas attached a clothesline for me across this wall, and we bought some brightly colored clothespins for the kids to hang up their artwork.  The cool thing is, they can change their artwork out anytime they want -- it's super easy!

IMGP9051-2 copy


 The wall with the board and calendar, etc. did not change much, except the two rolling carts with their art supplies were moved to that wall.

Day 9


The north wall now has all the school books, supplies, and all the other arts and crafts supplies (including all the paper).  Everything has its own designated space, and the kids have been taking advantage of this to do lots of artwork this afternoon.  The space turned out great if I do say so myself!  We can't wait to use it tomorrow morning for school!


**Stay tuned for a post on Jason's room, plus the rest of the basement.

12.28.2010

Happy Anniversary!!

House anniversary, that is.  Today (December 28) is our one year anniversary of being in our new house.  A year ago today, Jill came to the house armed with Dr. Peppers and Reese’s Peanut Butter Cups, ready to help the kids and I “get moving”. :)  And move we did.  By the afternoon, Halter Gas was here with the LP and hooked the water heater and furnace up.  Heat and hot water meant we could sleep here!  That was an unbelievably awesome feeling, and it is so nice to look back on that date today and think about how far we’ve come in a year.  We still have the landscaping and deck to do, as well as a small storage building, but those are already in the works for this spring and summer. 

So we’re pleased as punch to be celebrating our one year anniversary.  And having finally received our first time homebuyers tax credit (plus interest) in the mail yesterday from the IRS makes this anniversary even sweeter! :)  Yes, it finally came and we have big plans for it.  So look for plenty of landscaping and outdoor projects once warmer temps roll in a few months from now.  We can’t wait to get started!

12.15.2010

An important anniversary

One year ago today, this was happening:

The House Arrives!

Click on the link and reminisce with us today.  As I’ve said many times before, I would not change a thing about this house.  I love it all.  And I can remember seeing the back half of the house coming down the road, and being so excited to see it for real.  Not just on a two-dimensional floor plan, but see it in real life.  Words cannot describe it.

So take a walk down memory lane with us today.  :)